
Planning Division
Welcome!
The Planning Division provides guidance, reviews zoning, and subdivision applications for the city. This division shapes public policy related to growth, preservation and development. It also advises and provides recommendations to the City Manager, City Commission, residents, the business community, and the public on current land use and development issues. The Planning Division oversees all applications for discretionary permits needed to meet those requirements.
The Planning Division also maintains the Comprehensive Plan, Zoning Ordinances and maps that provide the policy and regulatory bases for land use and development as mandated by state and local laws. Planning Division Staff is committed to proactive community based planning founded on public participation and to promoting a well-designed, physically-integrated, livable, sustainable and prosperous City.
Applications
Need Development Approval for Your Project?
Most commercial, multifamily, institutional, and non-residential development projects require Plan Approval from the Development Services Department before building permits can be issued. Single-family homes are generally exempt.
Using the Citizenserve Portal, you can:
- Submit applications online
- Upload plans and supporting documents
- Track review progress
- Respond to review comments
- Pay fees electronically
All development-related applications must be submitted through Citizenserve. To avoid delays, be sure to follow the City’s Electronic Document Naming Requirements when uploading files.
For more information, please call the Planning Division at 407.688.5140.
Citizenserve Portal
Visit our website where you
can access all of our online
services from your home, office,
or mobile device.
Planning Maps
Interactive Maps
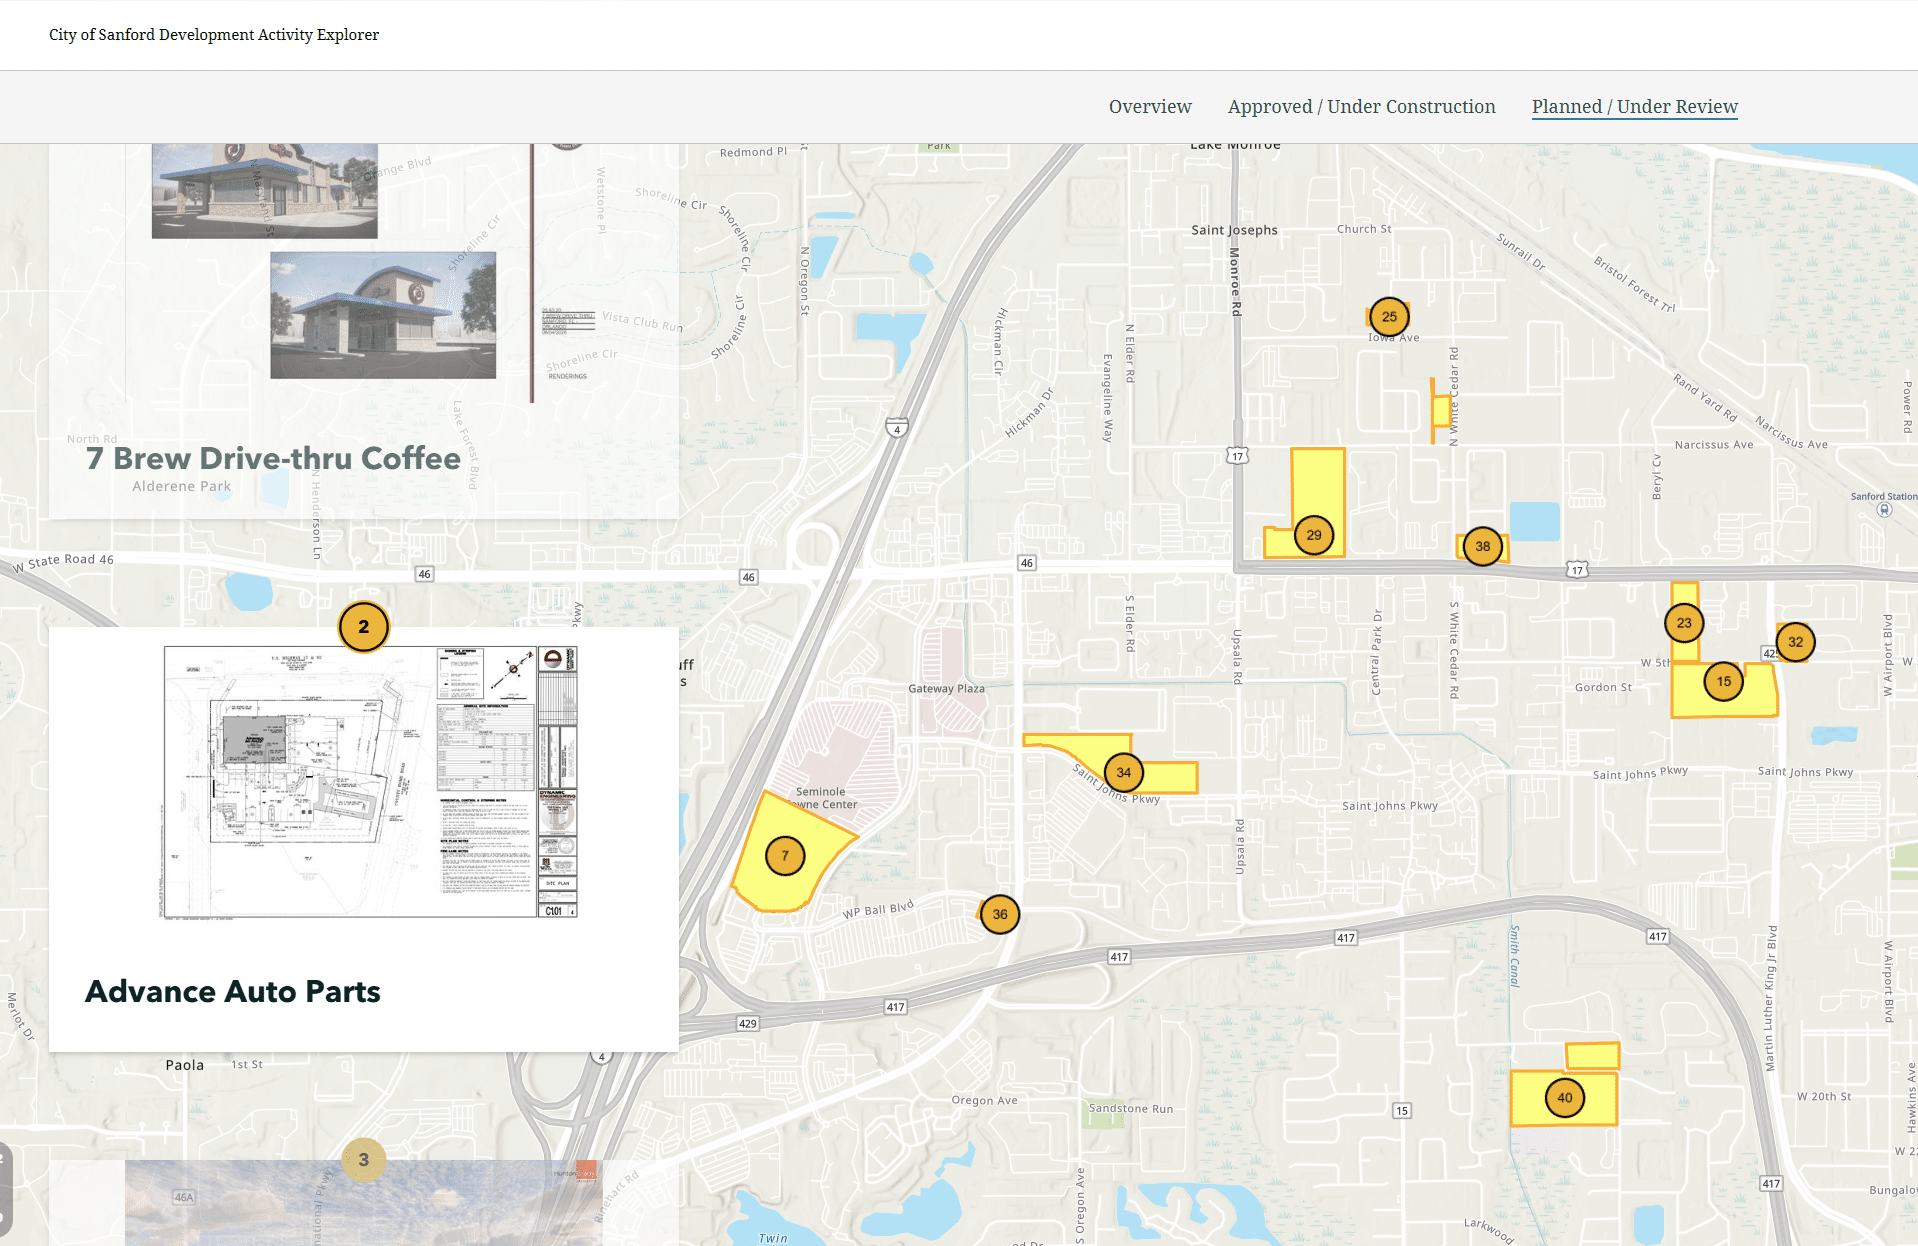
Development In Progress
View under construction and proposed developments
Sanford FLU
This map shows Future Land Use designations for the city
Sanford Zoning
Uses for parcels and the design and development guidelines
Planning and Development FAQs
Zoning is the principal tool used in regulating the use of land in many communities. Zoning classifies land uses into specific categories referred to as zoning districts. Many uses are permitted by right, while other uses require review and approval by City Staff, Planning and Zoning Commission and sometimes by the City Commission. Zoning districts are displayed on a map as areas appropriate for the various types of land use activities. Zoning districts have set regulations that control the intensity of development by regulating elements such as minimum lot sizes, setback distances, maximum lot coverage, building height, and the size and number of off-street parking spaces. The specific zoning for a property can be determined by reviewing the City’s Interactive Zoning Map or by contacting the City’s Planning and Development Services Department at 407.688.5140. A site address and/or Tax Parcel Identification number will be necessary to determine zoning information.
Permitted uses for a given property can be determined by consulting the City’s Land Development Regulations (LDR), Schedule B – Permitted Uses or by speaking to a Planner by phone at 407.688.5140 or by visiting the Planning Division at Sanford City Hall. Even if a use is allowed, it must still comply with all applicable development requirements, such as providing adequate parking, landscaping, open space, proper setbacks from property lines, and safe access for people and vehicles. City Planning Staff can only provide information about properties that are within city jurisdictional boundaries.
Specific classifications and definitions for land uses are identified in the City’s Land Development Regulations (LDR), Schedule A – Glossary or by speaking to a Planner by phone at 407.688.5140 or by visiting the Planning Division at Sanford City Hall. Schedule A contains the definition for words which have special or limited meanings as used in the City of Sanford LDR. Additional definitions specific to certain schedules may also be found at the front of Schedule J for terms about Landscaping, Schedule K for terms about signage, Schedule R for terms about airports and aircraft, and Schedule S for terms about historic preservation.
Area and Dimensional requirements, including setbacks and open space, are specific to your zoning classification and can be determined by consulting the City’s Land Development Regulations (LDR), Schedule C – Area and Dimensional Requirements or by speaking to a Planner by phone at 407.688.5140 or by visiting the Planning Division at Sanford City Hall.
If you are looking for parking requirements, they are listed in Schedule H of the City’s Land Development Regulations. This document explains how many parking spaces are required based on the type of business, development, or property use. Parking is reviewed during the development approval process and may need to be added or updated when a new project is constructed, an existing property is redeveloped, or a new business or use moves onto a site. For further assistance in determining the parking requirement for your property, please contact the Planning Division at 407.688.5140 or by visiting us at Sanford City Hall.
Before resurfacing, restriping, or otherwise modifying an existing parking lot, property owners must obtain Development Review approval and a Site Development Permit from the City. In most cases, if you are resurfacing or restriping to match an existing approved development plan then only a Site Development Permit may be necessary. These applications can be submitted online through the Citizenserve portal.
In an effort to meet the needs of the community, the City Commission adopted an innovative program called Citizen Awareness and Participation Plan (CAPP) to ensure early and effective citizen participation in conjunction with proposed development applications. The City’s Land Development Regulations (LDR) now require project applicants to create and implement a citizen participation plan prior to gaining various approvals. The purpose of the CAPP program is to ensure both the developers and citizens have adequate opportunities early in the planning process to discuss, understand, and try to resolve neighborhood issues related to the perceived impact of a proposed project. For more information about the CAPP process you can review the requirements in Article I of the LDR or by contacting the Planning Division at 407.688.5140 or by visiting us at Sanford City Hall.
The definition of a tree is any living, self-supporting, woody plant which normally grows to a minimum height of 15 feet and usually has a single trunk that is four inches in diameter or larger.
For a Single-Family residence, a tree can only be removed without a permit if determined by a certified Arborist that it is dead, diseased, or poses risk to damage or injury to persons or structures on the property. Otherwise, a Site Development Permit is required to assess tree removal, mitigation or replacement requirements.
For all other properties, the removal or relocation of a tree, by any means, will require a Site Development Permit to be issued. Depending on the number of trees removed or relocated may result in additional development plan applications to be submitted for planning staff to assess if the landscaping requirements are being met or maintained for the project.
For more information about tree removal, please contact the Planning Division at 407.688.5140 or by visiting us at Sanford City Hall.
The Sanford City Commission establishes the fees for all applications and permits. The correct Land Development Fee Schedule was adopted by Resolution No. 3350 on February 24, 2025 and lists the fees for all development related activities. This fee schedule can be found in Article VII of the Land Development Regulations.
The exact locations of property lines can only be determined with a copy of a survey or survey based site plan of the subject property. The City does not maintain copies of surveys for individual properties. A surveyor can assist you with obtaining a survey of your property. A property owner may have a copy of their survey in the documentation from a sale or a recent redevelopment project of the property.